
Address
4605 S Olson Street, Kennewick, WA
Price
$ 590,000
Property Attributes
- MLS#294022
- TypeSingle Family
- Listing Status Active
- CountyBENTON
- CityKennewick
- NeighborhoodTHE HEIGHTS AT CANYON LAKES P2
- Zip99337
- StyleSite Built-Owned Lot
- Year Built2006
- Taxes$ 4189
- Price$ 590,000
- Bedrooms4
- Full Bathrooms2
- Half Bathrooms1
- Sqr Footage2565
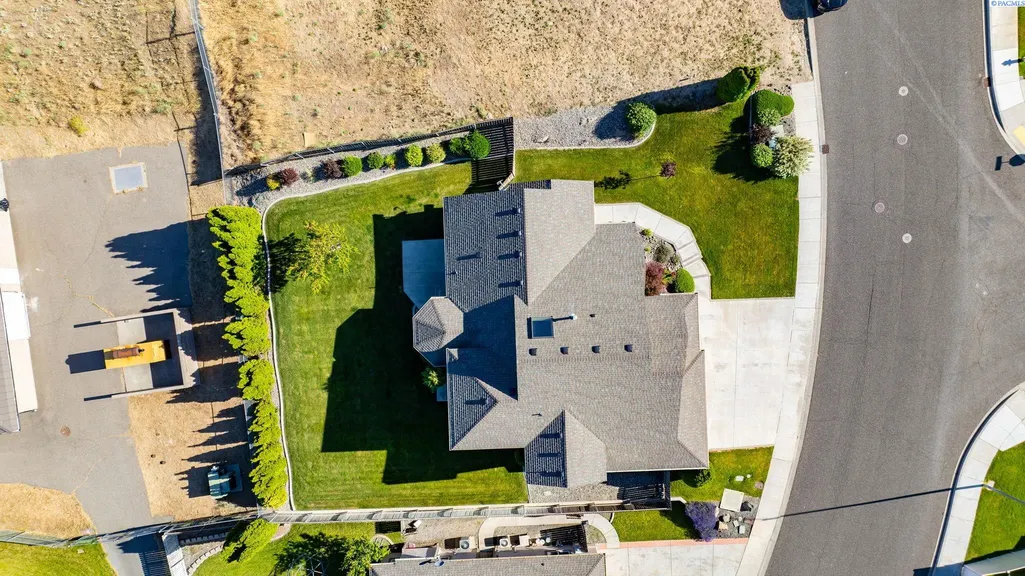
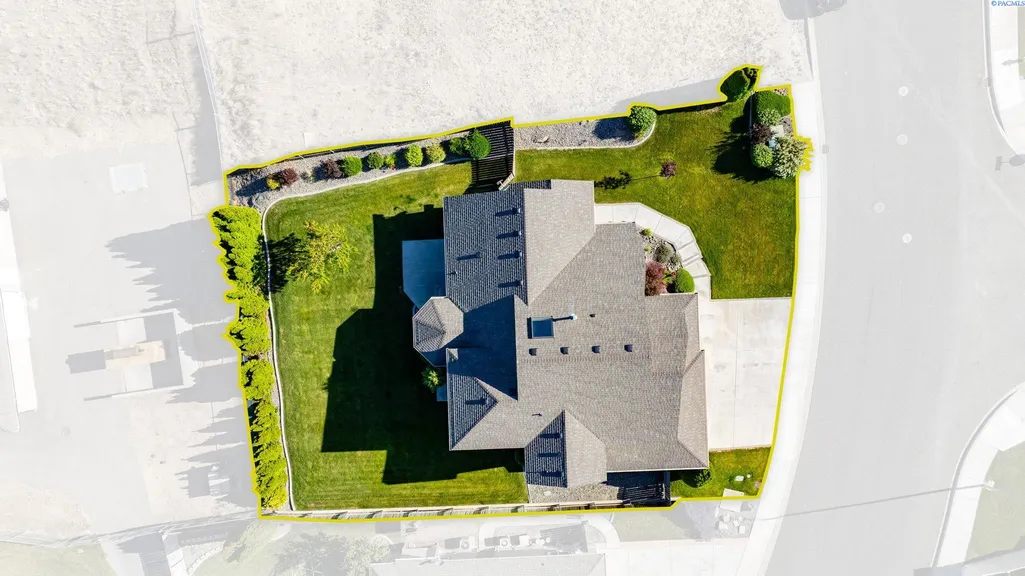
- Lot Size0.23 Acres
Data Source:
Tri-City AOR
Property Description
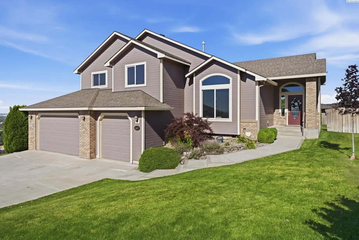
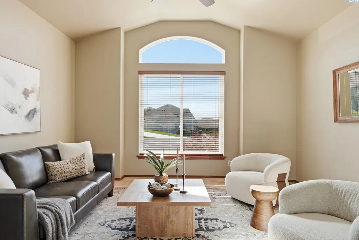
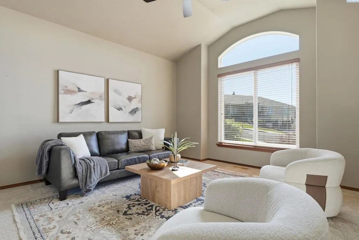
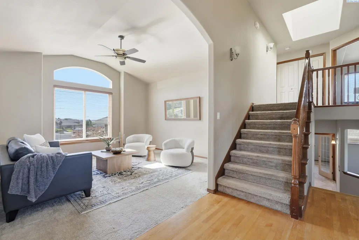
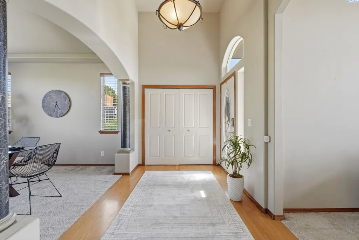
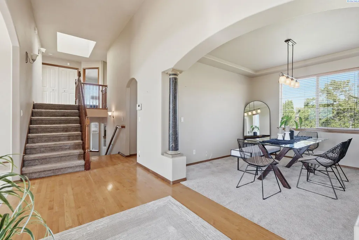
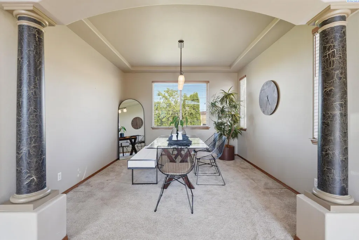
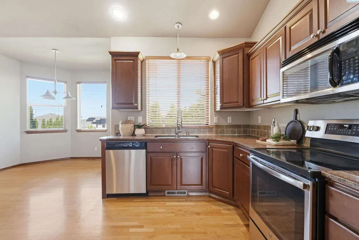
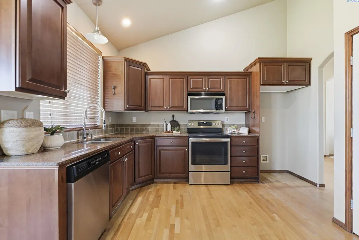
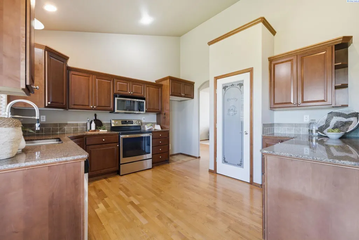
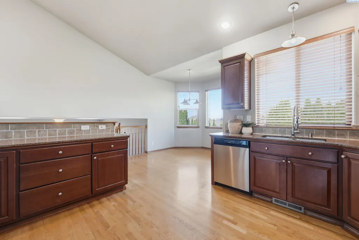
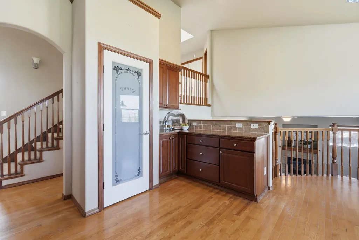
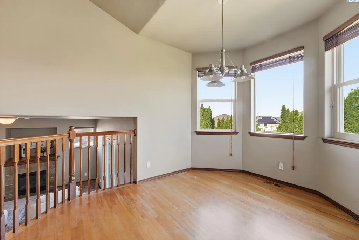

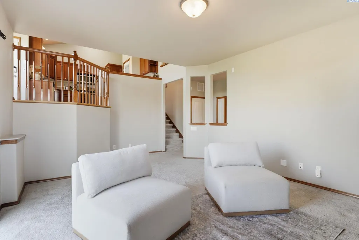
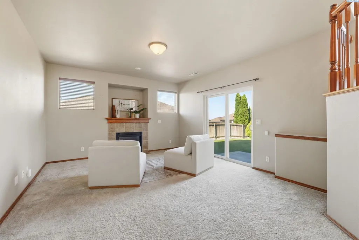
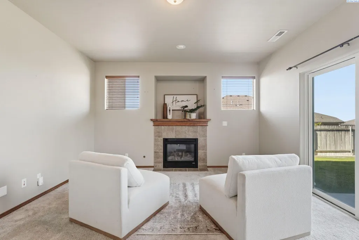
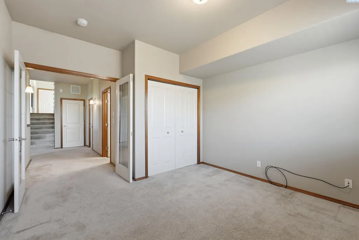
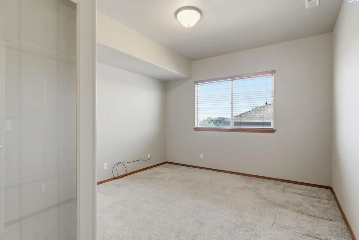
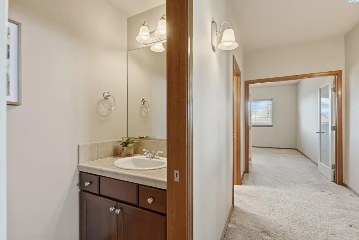
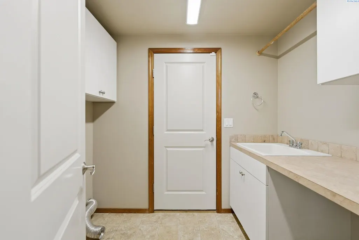
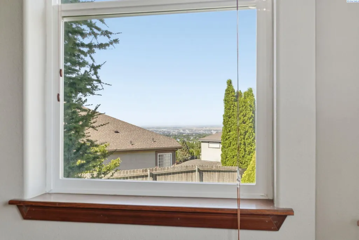
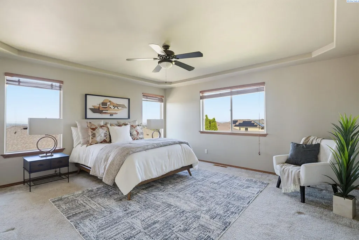
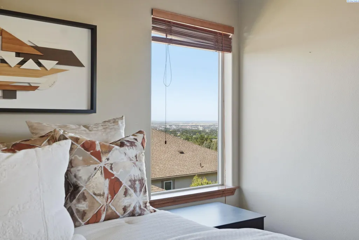
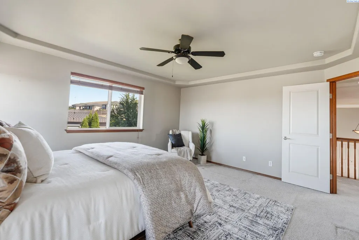
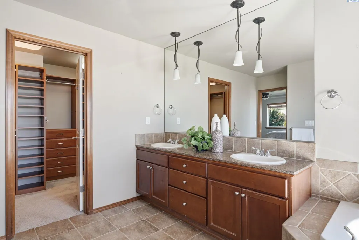
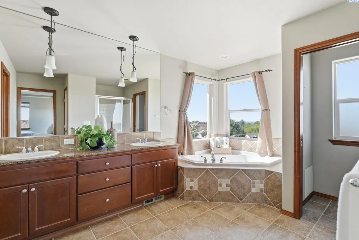
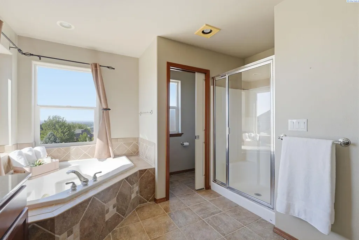
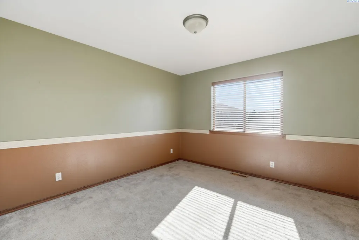
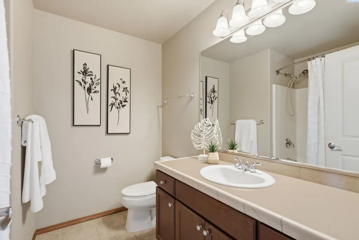
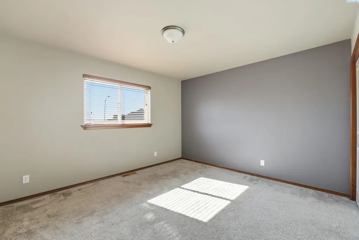
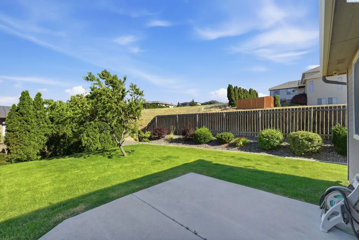
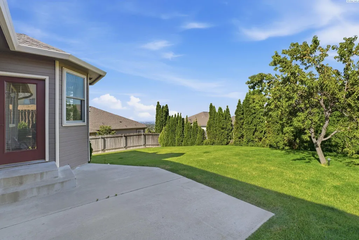
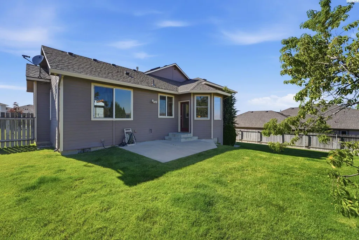
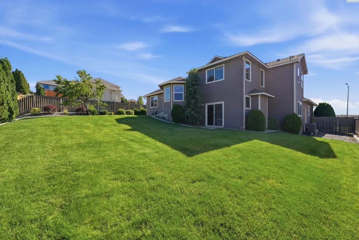
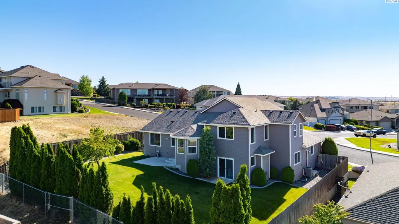
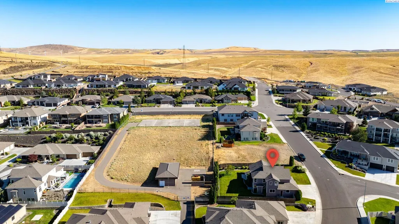
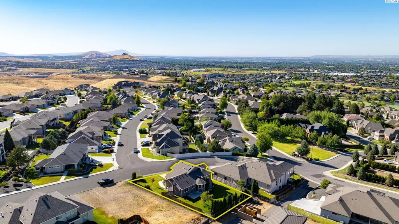
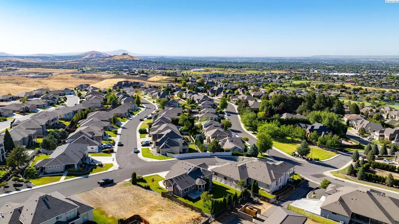
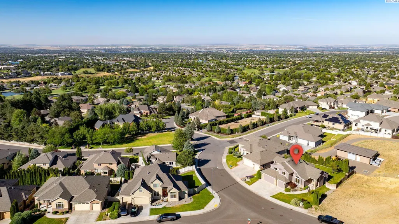
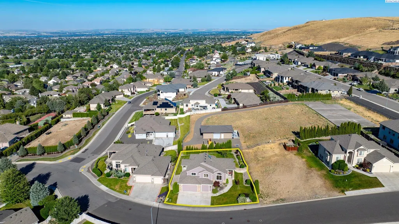

MLS# 294022 It's gorgeous! From the moment you enter, you feel like your life has just "kicked it up a notch". From the flooring to the finishes, everything is elevated. With four bedrooms, three bathrooms, and separate family and living areas, plus a true dining room, there's space for everyone to live their best lives. The views are breathtaking, all the way across the bridges into Pasco and beyond. The patio is on the east side of the home, so you can relax and enjoy those views in the evening, without the sun beating down on you. Come see this gem today, it's exactly what you've been searching for.
| Price History | |
|---|---|
| 6/19/2026 | Listed $600,000 |
| 8/18/2026 | 2$590,000 |
General Features
| Living Area | 2565 |
|---|---|
| Sewer | Sewer Connected |
| Heating | Forced Air,Natural Gas,Central |
| Cooling | Forced Air,Central Air |
| Utilities | Appliances-Electric,Cable Connected,Electricity Connected,Natural Gas Connected |
| Possession | Closing |
| Roof | Composition |
| Appliances | Dishwasher,Disposal,Microwave,Range/Oven |
| Zoning | SINGLE FAMILY R |
| Patio/Porch Features | Patio,Porch |
| Construction Materials | Masonry,Cement Board,Lap Siding |
| Year Built | 2006 |
| Levels | Tri-Level |
| Property Subtype | Site Built-Owned Lot |
| Tax Year | 2026 |
| Parcel Number | 115893140003002 |
| County | Benton |
| New Construction | No |
| Property Type | Residential |
| Subdivision Name | THE HEIGHTS AT CANYON LAKES P2 |
| Full Baths | 2 |
| Status | Active |
| Directions | South on Canyon Lakes Drive,South on Olson,home is just past 46th |
| City | Kennewick |
| High School District | Kennewick |
| Tax Annual Amount | 4189.22 |
| Standard Status | Active |
| Occupancy Type | Vacant |
| Unit | Elevated Living! |
Interior Features
| Interior Amenities | Coffered Ceiling(s),Raised Ceiling(s),Vaulted Ceiling(s),Drapes/Blinds,Security System,Skylight(s),Utilities in Garage,Ceiling Fan(s),Utility Sink |
|---|---|
| Flooring | Carpet,Tile,Wood |
| Fireplace Features | One,Gas |
| Window Features | Double Pane Windows,Vinyl Windows |
| Half Baths | 1 |
| Total Bedrooms | 4 |
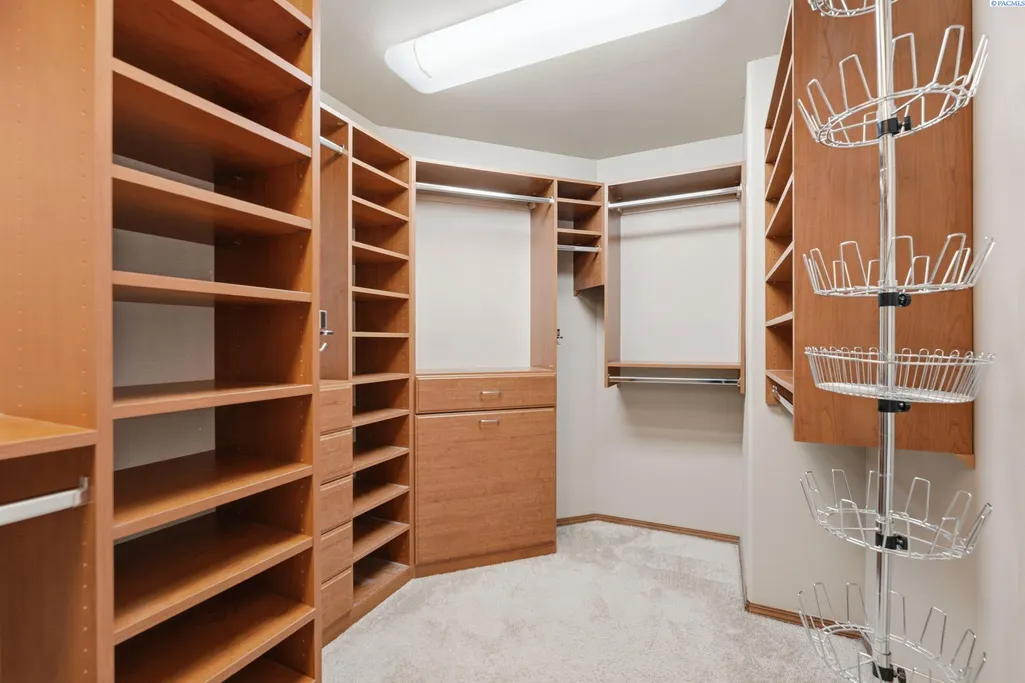
| Room Type | Bath - Master,Dining - Formal,Dining - Kitchen/Combo,Room - Family,Tub - Garden,Tub - Jetted,Room - Utility,Walk-In Closet,Master Bedroom,Counters - Granite/Quartz |
| Total Baths | 3 |
Exterior Features
| Exterior Amenities | Fenced |
|---|---|
| Parking Features | Attached,Garage Door Opener,Finished,3 car |
| Lot Features | Building Restrictions,Located in City Limits,Plat Map - Recorded |
| Water Source | Public |
| Foundation Details | Slab,Crawl Space |
| Building Area Total | 2565 |
| Lot Size Acres | 0.23 |
Amenities
- Foreclosure
- Views
- Short Sale
- New Construction
- Adult 55+
- Lease To Own
- No HOA Fees
- Furnished
- Primary On Main
- Air Conditioning
- Seller Finance
- Green
- Fixer Upper
- Horse
- Golf
- Fireplace
- Deck
- Garage
- Basement
- Pool
Property vs Single Family Average in 99337
Price
Taxes
Year Built
Visits
 Tri-City Association of REALTORS® All information deemed reliable but not guaranteed. All properties are subject to prior sale, change or withdrawal. Neither listing broker(s) or information provider(s) shall be responsible for any typographical errors, misinformation, misprints and shall be held totally harmless. Listing(s) information is provided for consumer's personal, non-commercial use and may not be used for any purpose other than to identify prospective properties consumers may be interested
 Information should be deemed reliable but not guaranteed, all representations are approximate, and individual verification is recommended. Copyright ©2018 All rights reserved. Last Update: September 21, 2026 10:53 PM UTC
