
Sold
















Address
1101 Heritage Hills Dr, Selah, WA
Price
$ 750,000
Property Attributes
- MLS#253042
- TypeSingle Family
- Listing Status Sold
- County
- CitySelah
- Area9A - Selah
- Zip98942
- Style2 Story
- Year Built2020
- Taxes$ 4092
- Price$ 750,000
- Bedrooms4
- Full Bathrooms2
- Half Bathrooms1
- Sqr Footage3034
- Lot Size0.33 Acres
Data Source:
Yakima Association of REALTORS®
Property Description
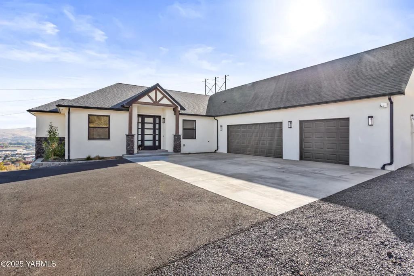
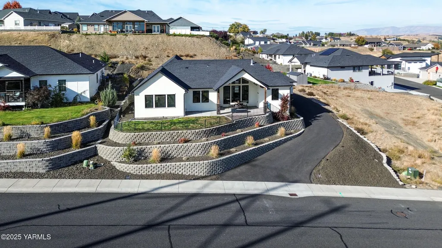
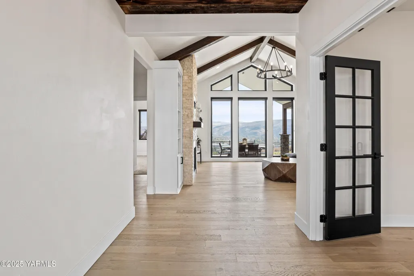
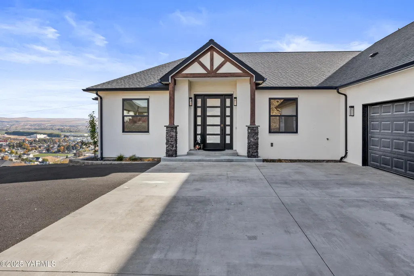
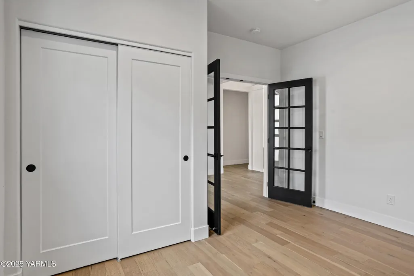
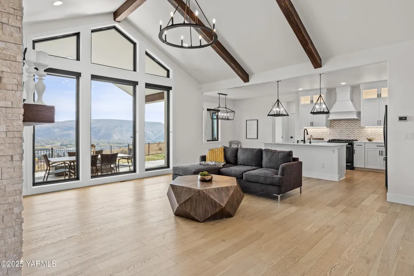
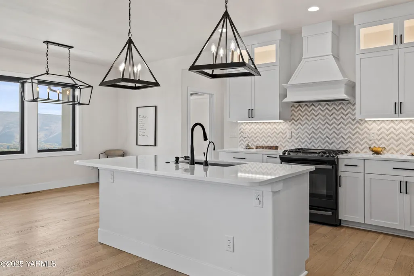
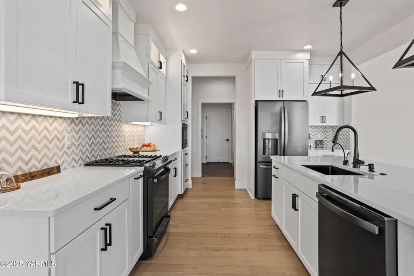
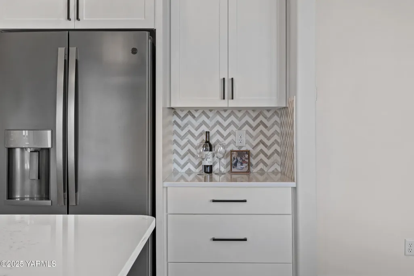
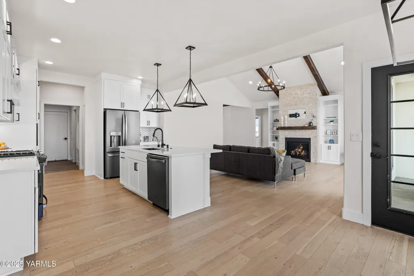
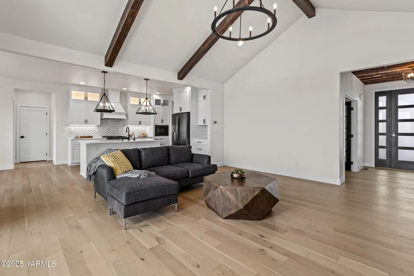
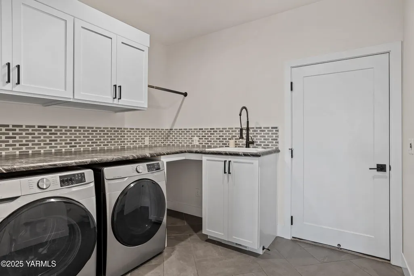
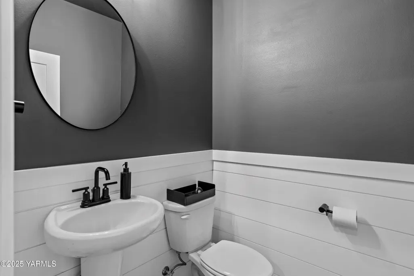
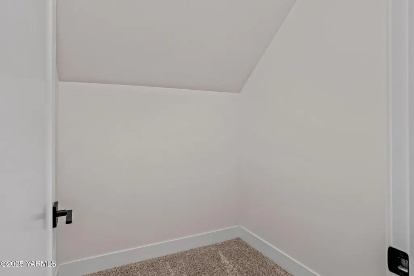
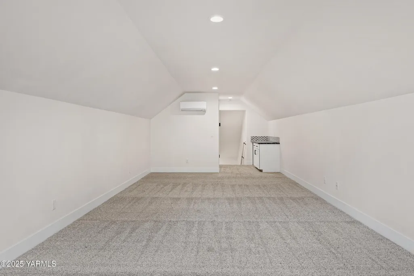
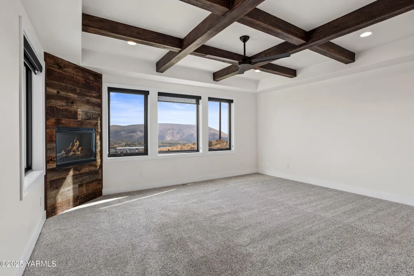
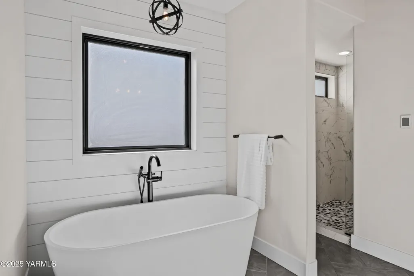
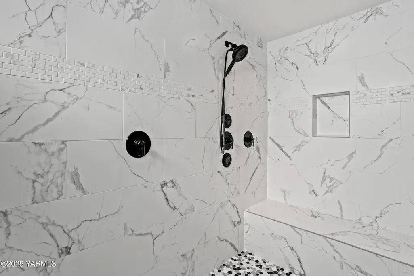
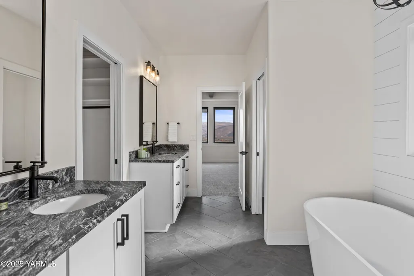
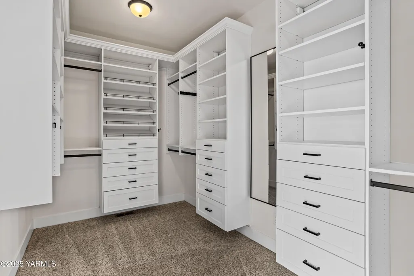
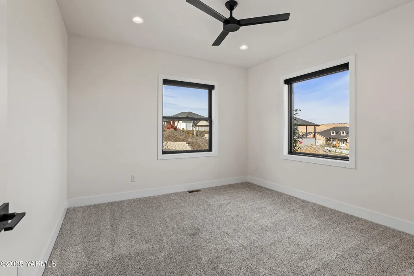
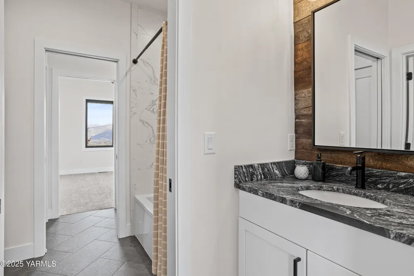
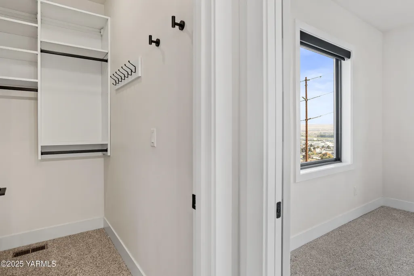
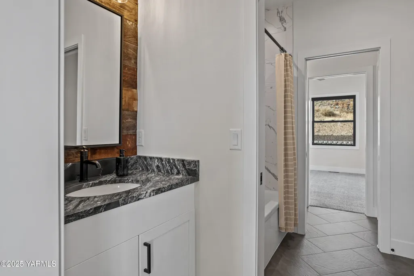
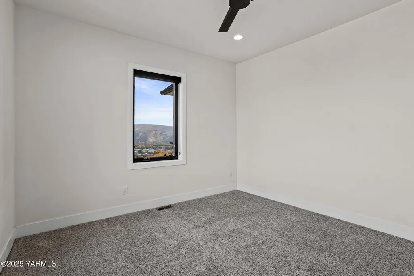
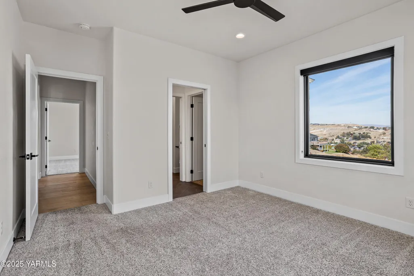
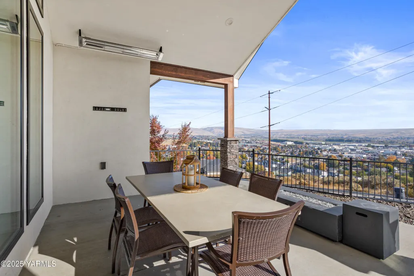
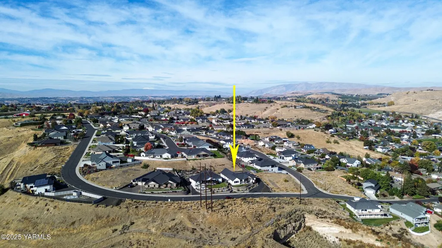
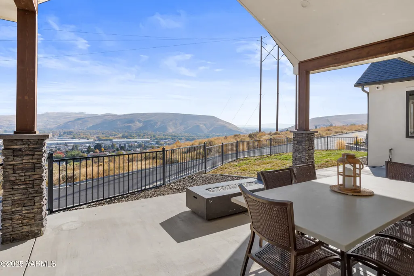
Modern Hilltop Custom Home with Stunning ViewsExperience refined living in this breathtaking property featured in the 2020 Tour of Homes!This 4-bedroom 3-bathroom home features a dedicated office and spacious upper-level bonus room. Perfectly positioned to capture breathtaking panoramic views, this home blends modern elegance with warm inviting design.Step into the open living area where vaulted ceilings with exposed beams, 100-year-old barn wood accents, expansive picture windows and a floor to ceiling stone fireplace create a dramatic yet cozy atmosphere. The chef's kitchen boasts sleek quartz countertops, custom cabinetry, a stylish chevron tile backsplash and a large island - ideal for entertaining or casual dining.Retreat to the luxurious primary suite, complete with its own private fireplace, a spa-like ensuite featuring a soaking tub, walk-in shower, heated floors and a generous walk-in closet. Each additional bedroom offers comfort and style, while the upstairs bonus room provides flexible space for a media area, gym or guest suite and is set up with a dry bar, walk-in closet.Car enthusiasts will love the three-car heated garage, complete with an oversized walk in storage area and a hot/cold water faucet and floor drain, perfect for washing vehicles year-round.Outdoor living is just as impressive with a covered patio overlooking terraced landscape and sweeping valley views, it is the ideal spot for sitting around the fire or enjoying coffee with the morning sun. With this home you are sure to live inspired, entertain freely and relax completely! This is living at its finest!
| Price History |
|---|
General Features
| Subtype | Residential/Site Built |
|---|---|
| New Construction | No |
| Tax Year | 2024 |
| Crops | None |
| Taxes | 4092.85 |
| Year Built | 2020 |
| Geo Lon | -120.543024 |
| Zoning | R1 - Single Fam Res |
| Construction | Frame |
| School District | Selah |
| Heating | Forced Air,Gas |
| Lockbox Y/N | None |
| Style | 2 Story |
| Full Baths | 2 |
| Geo Lat | 46.651292 |
| Directions | From Freemont,take a Left on 10th Street. Go up the hill,and home is on the Right. |
| Financing | CASH |
| Public Remarks | Modern Hilltop Custom Home with Stunning ViewsExperience refined living in this breathtaking property featured in the 2020 Tour of Homes!This 4-bedroom 3-bathroom home features a dedicated office and |
| Property Type | A |
| Appliances | Dishwasher,Disposal,Dryer,Hood,Insta-Hot,Microwave,Range,Refrigerator,Washer,Water Softener |
| City | Selah |
| Close Price | 750000.00 |
| Roof | Composition |
| Terms | Cash,Conventional,FHA,VA |
| Selling Member Name | Cesar Diaz |
| Half Baths | 1 |
Interior Features
| Sq Ft Source | County Assessor |
|---|---|
| Floor Covering | Carpets,Tile,Wood |
| Dining | Kitch Eating Space |
| Total Bedrooms | 4 |
| Basement | None |
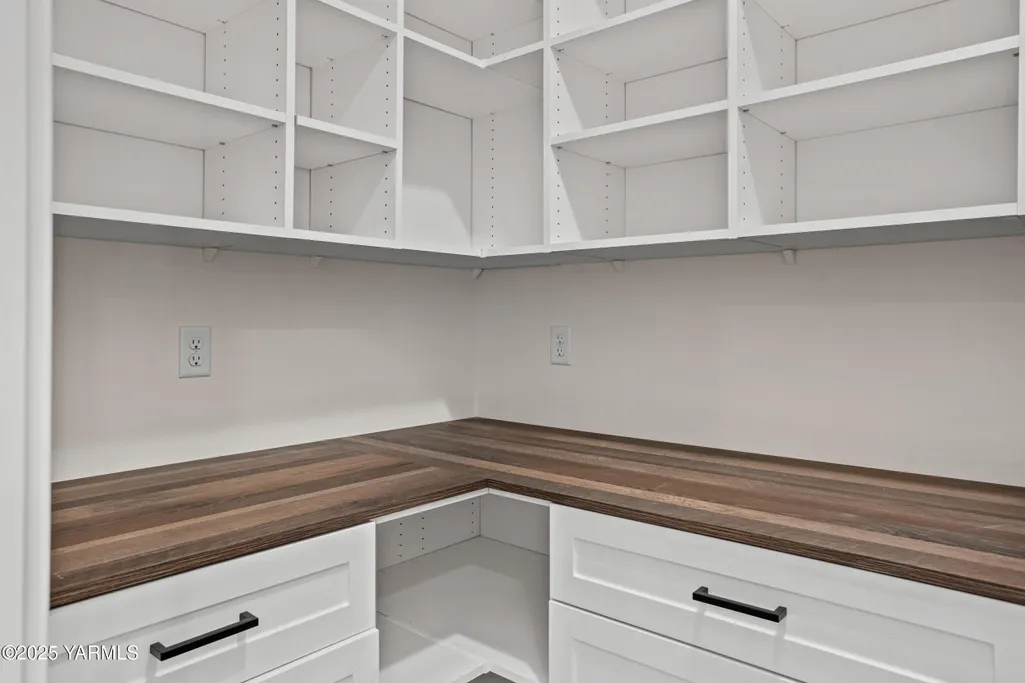
| Kitchen | Free Stand R/O,Gas Range,Kitchen Island,Pantry |
| Total Bathrooms | 3.00 |
| Fireplace | Two |
| Interior Amenities | Bonus Room/ Loft,Den/Library/Office,Mudroom,Security System |
Exterior Features
| Exterior Amenities | Deck/Patio,Prof Landscaping |
|---|---|
| Garage Type | Attached |
| Garage Capacity | 3 |
| Street Name | Heritage Hills |
| Domestic Water | Public Water |
| Foundation | Concrete |
| Siding | Stucco |
| MLS Identifier | 20060126192416832331000000 |
| Lot Features | Bus Line,CC & R,Corner,Fenced-Part,Paved Road,Sprinkler Full,Terraced,View |
| Sewage System | Connected |
| Irrigation | No |
| Lot Size | .26 - .50 Acres |
Amenities
- Foreclosure
- Views
- Short Sale
- New Construction
- Adult 55+
- Lease To Own
- No HOA Fees
- Furnished
- Primary On Main
- Air Conditioning
- Seller Finance
- Green
- Fixer Upper
- Horse
- Golf
- Fireplace
- Deck
- Garage
- Basement
- Pool
Property vs Single Family Average in 98942
Price
Taxes
Year Built
 Tri-City Association of REALTORS® All information deemed reliable but not guaranteed. All properties are subject to prior sale, change or withdrawal. Neither listing broker(s) or information provider(s) shall be responsible for any typographical errors, misinformation, misprints and shall be held totally harmless. Listing(s) information is provided for consumer's personal, non-commercial use and may not be used for any purpose other than to identify prospective properties consumers may be interested
 Information should be deemed reliable but not guaranteed, all representations are approximate, and individual verification is recommended. Copyright ©2018 All rights reserved. Last Update: September 21, 2026 10:53 PM UTC
